Wednesday, 26 September 2007
Rendered Courtyard pictures
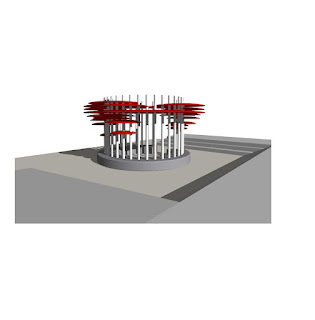
Here are some new images of the Pavilion in the site. The first two pictures are aerial views, the last two pictures will give you an idea of what it looks like through the windows from the ground and first floor


Friday, 7 September 2007
OurSpace thoughts
Met yesterday with Duncan, Marina and Tom Bedford (structural engineer) to discuss the OurSpace pavilion, the meeting was positive and constructive. The project is now moving out of my comfort zone into a wider, deeper space. It’s an exciting moment because up to now the project has occupied territory familiar to me; variations on routes I have already travelled. I now feel challenged by the scale of the structure, not because I can’t do it but because it’s bigger than anything I have made before. I have complete confidence in the team I have around me, which feels good. The potential is here to make a great sculpture/structure for Willingdon Community School.
Research into possible fabrication methods for the discs is my next task.
But first I am going to go on holiday…
Research into possible fabrication methods for the discs is my next task.
But first I am going to go on holiday…
Friday, 31 August 2007
Meeting
The Pavilion Model
Monday, 20 August 2007
More Pavilion images
Our Space Pavilion
Circular structure, canopy formed of red, powder coated, spun, steel discs
The position and diameter of each disc corresponds with height and out-stretched arm span
of a member of the Willingdon school community, the lower small discs, correspond with
younger members of the community, the big high discs correspond with the adults.
It is a space for contemplation, sounds will resonate downward from the discs, reflecting
what is going on below and amplifying wind and rain noise.
Subscribe to:
Posts (Atom)


.jpg)
